
Completed Project
Lemon Bay
Coastal Home Foundation Rebuild
Primary Challenge:
Rebuilding a hurricane-destroyed home on sand in a coastal flood zone while meeting strict new building codes.
Timeline:
Foundation construction occurred during rainy season with a high water table.
Outcome:
A reinforced elevated structure engineered to withstand extreme storm conditions and future hurricanes.
Homeowner: Frank F.
Location: Englewood, FL (Lemon Bay area)
Service Provided:
• Installation of deep concrete footers
• 20 structural concrete posts / piers
• Structural beams and reinforced foundation system
• Elevator shaft concrete work
A Real Homeowner Story
About this Project
When hurricanes destroyed Frank F.’s waterfront home in Englewood, Florida, he faced a difficult decision: walk away from the property or rebuild stronger than before.
He chose to rebuild.
But this time, the new home would be elevated, reinforced, and engineered to handle the powerful storm surges that had devastated the neighborhood.
A key part of that plan was constructing a deep, engineered foundation system capable of supporting an elevated coastal home built on sand along Lemon Bay.
P.A.M. Construction was brought in to handle the critical structural concrete work — including the deep footers, piers, structural beams, and elevator shaft that would support the new elevated home.
Client’s Situation
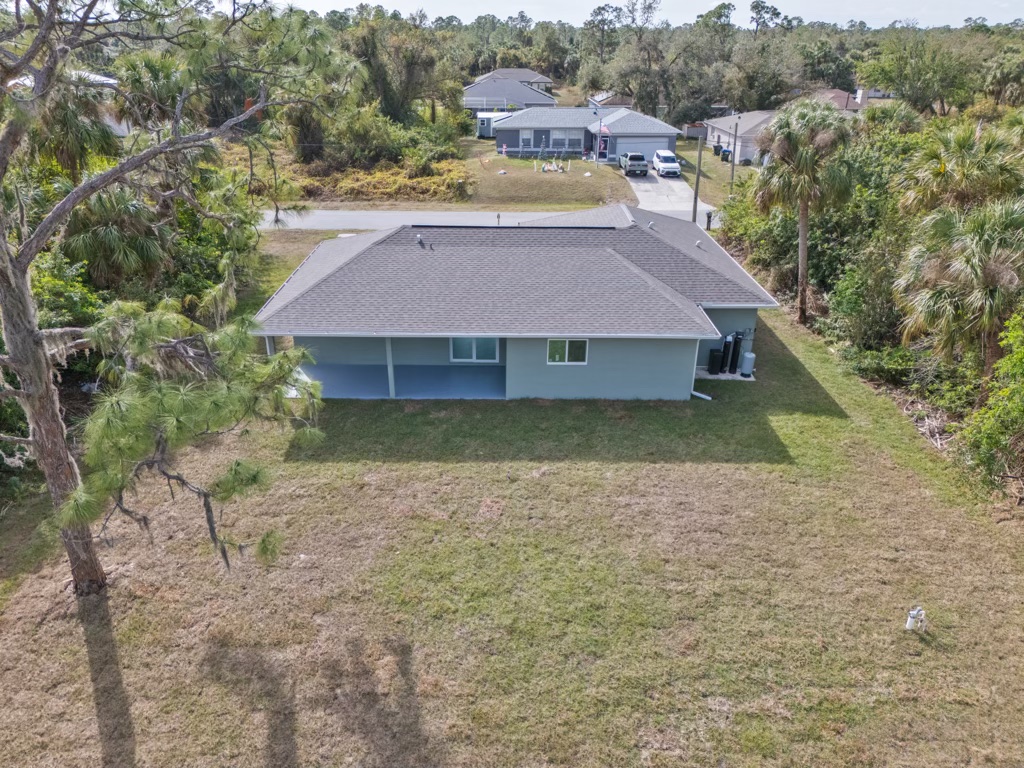
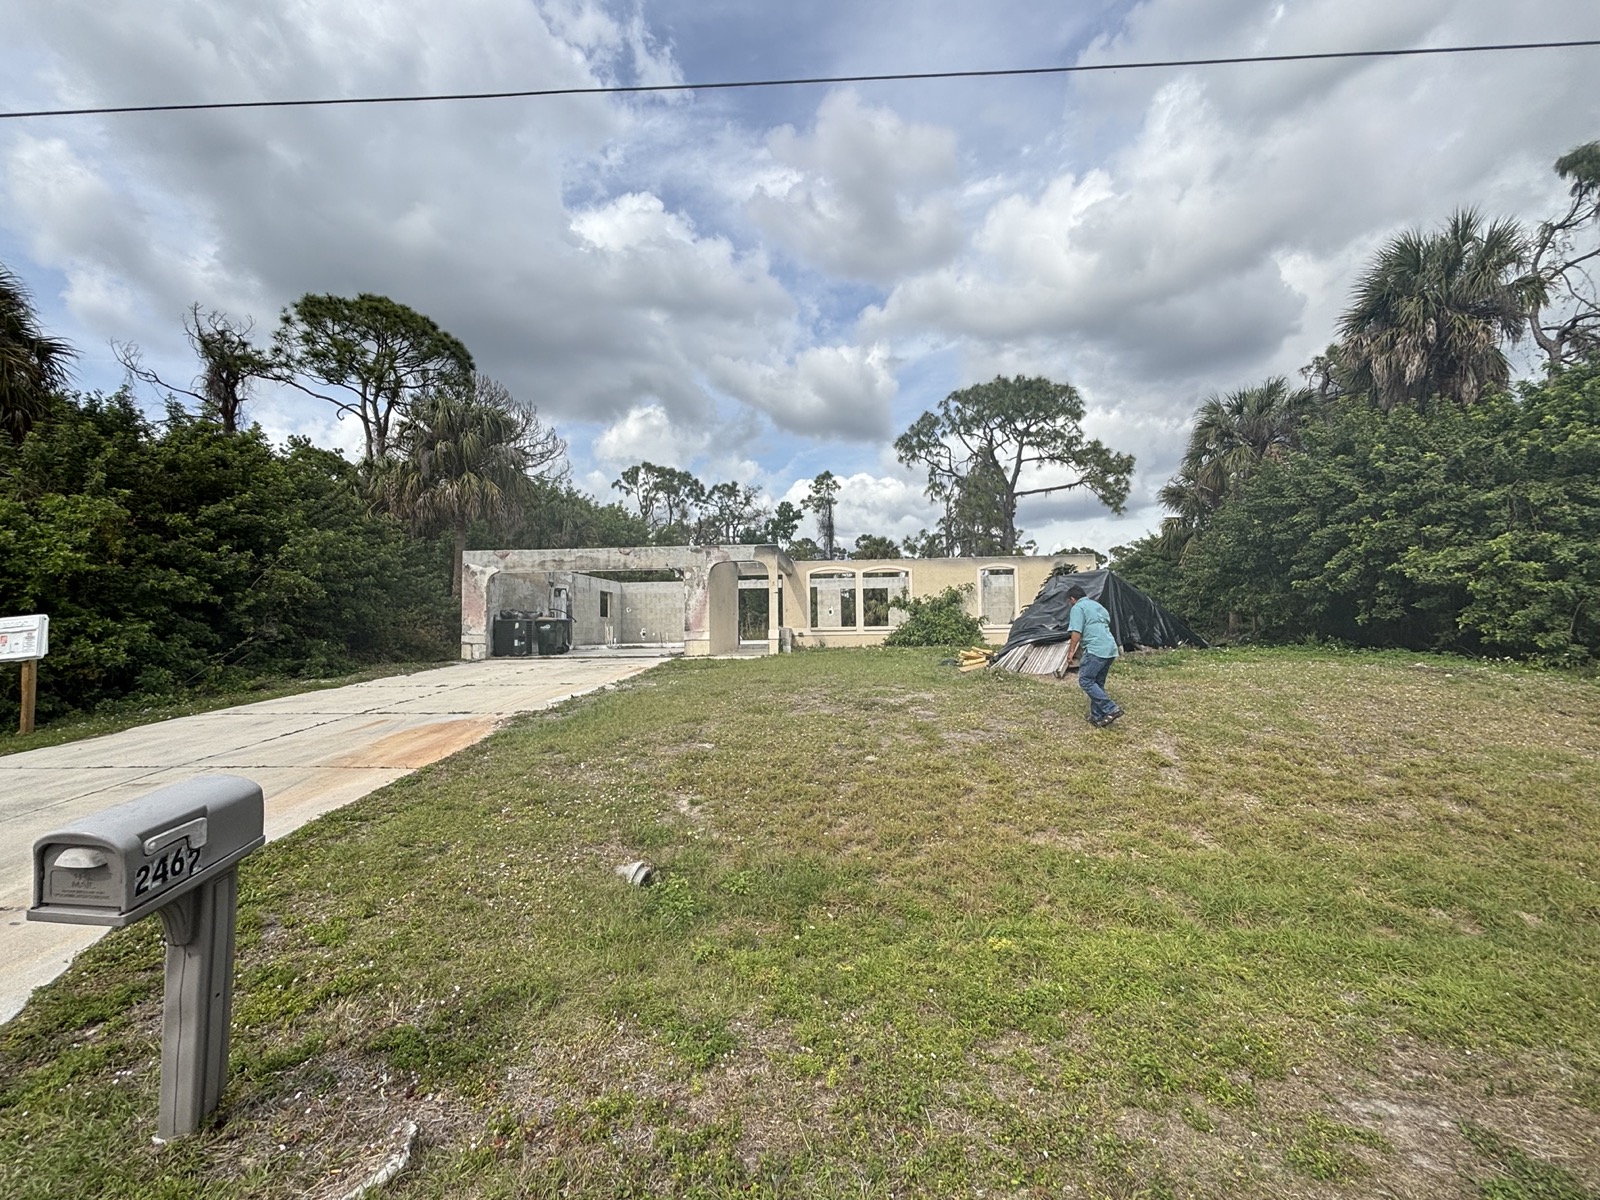
Frank’s original home was destroyed by two hurricanes that hit the region. The second storm delivered a devastating surge. Milton particularly was devastating — the storm surge was somewhere between 9 and 12 feet. It collapsed all of the concrete block walls. The damage wasn’t isolated to their property. Entire sections of the neighborhood were wiped out. After the storm, Frank and his family faced a difficult choice. Ultimately, they decided to rebuild — but with a completely different approach. The new home would sit roughly 14 feet above mean high sea level to better protect against future storm surge.Scope of Work
Rebuilding along Lemon Bay brought unique engineering challenges.
The site sits directly on coastal sand, which can shift and weaken under pressure if not properly reinforced.
Frank knew the foundation would be the most critical element of the entire project.
They wanted a robust house that would survive the most severe storms.
P.A.M. Construction was selected to handle the concrete structural work for the foundation.
Their scope included the deep footers, concrete piers, structural support beams, and elevator shaft that would anchor the elevated home.
Inspection & Project Plan
Because of the extensive hurricane damage throughout the region, Sarasota County implemented much stricter building requirements for coastal reconstruction.
The engineering plan called for:
- Deep reinforced concrete footers
- Large independent foundation bases
- Structural concrete piers supporting the elevated structure
- Reinforced steel rebar connections tying the entire system together
Each column supporting the home required its own large engineered footer.
These structural elements work together to distribute loads and help the structure resist storm forces.
The Installation / Service Process
Constructing the foundation came with additional complications. The building permits were approved during the rainy season, which meant the team had to excavate and pour concrete in saturated sand conditions with a rising water table. At times, groundwater pushed into the excavated holes before concrete could be poured. The construction team had to adapt quickly. To complete the work successfully, crews pumped water out of the holes and stabilized the forms before each concrete pour. Despite the conditions, the team maintained steady progress. Throughout the process, communication remained consistent. Even with weather and site challenges, the project stayed on schedule.
The Finished Result
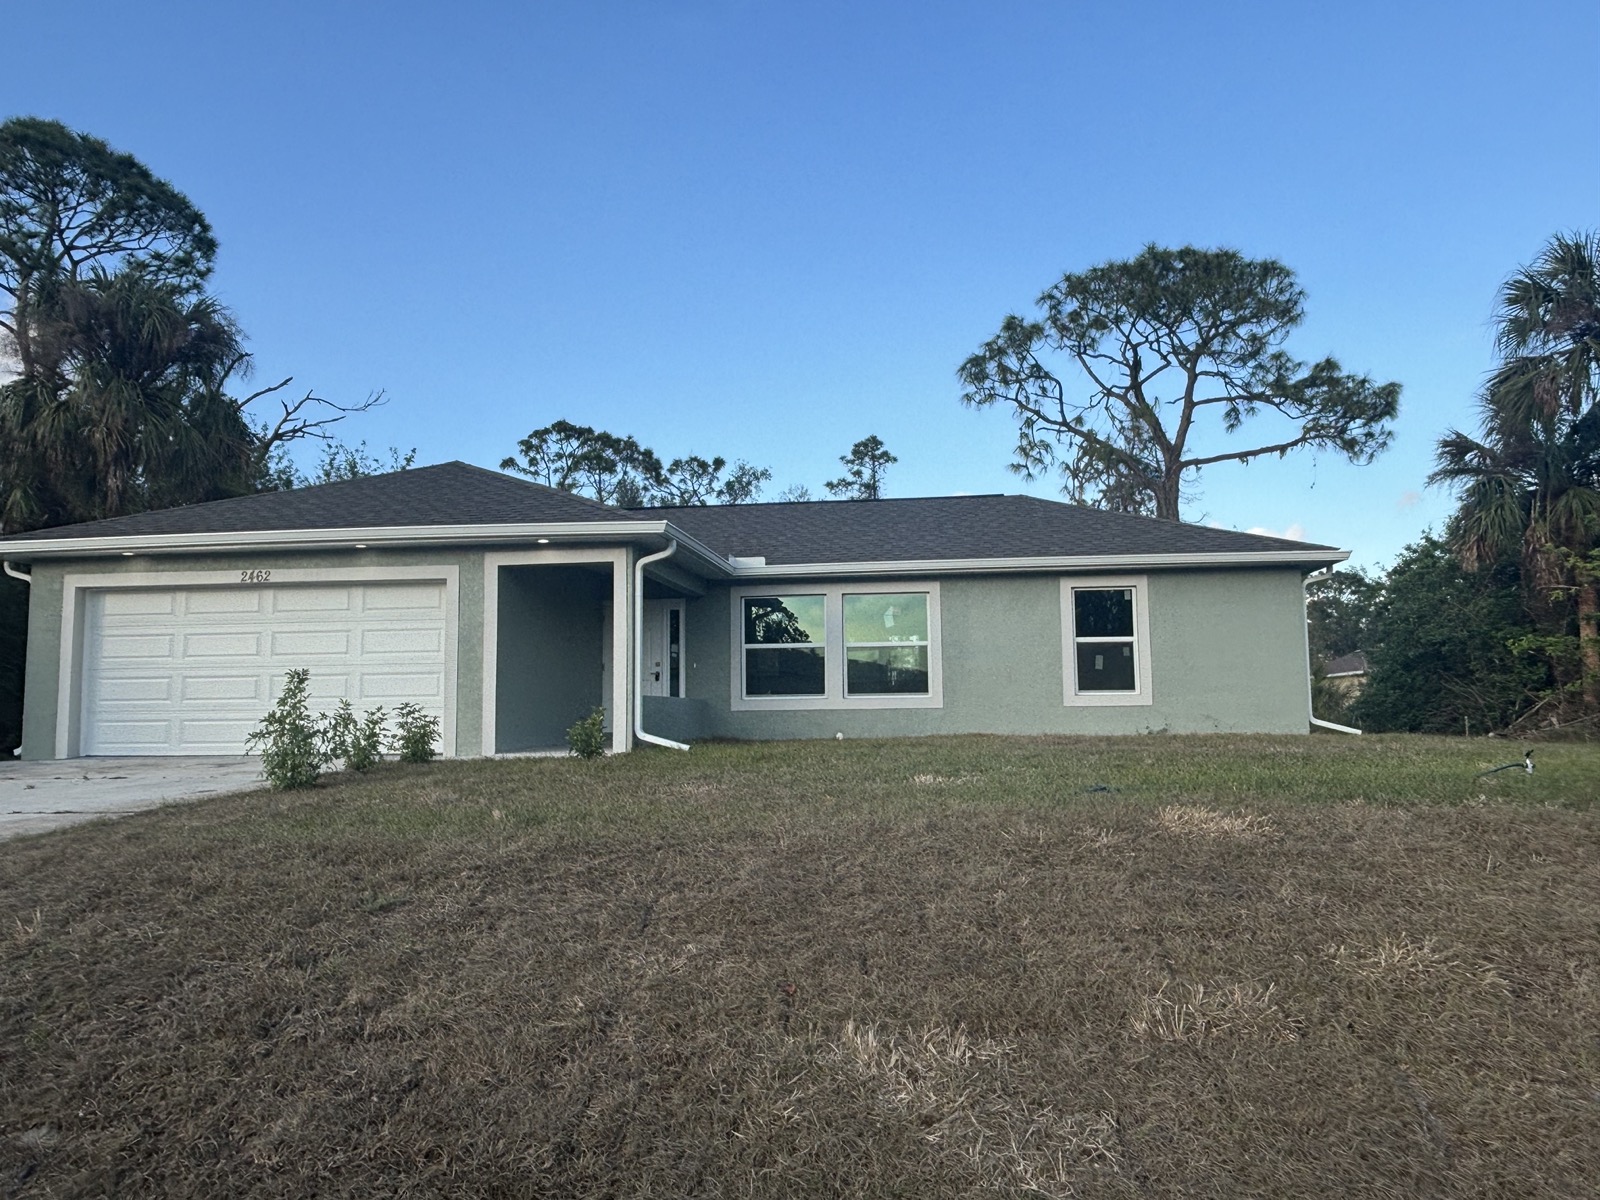
Today, the home stands elevated on 20 reinforced concrete posts, each tied into deep footers beneath the sand. Much of the structural work is hidden underground. But the strength of the foundation is evident in the structure it supports. Local building inspectors have taken notice. The new home was engineered to exceed current building requirements.What Homeowners Can Expect
For coastal homeowners rebuilding after hurricane damage, a strong foundation is the first and most important step.
Projects like Frank’s often require:
- Deep engineered footers
- Reinforced concrete piers
- Structural load distribution
- Careful excavation in sandy soil
- Adaptability during weather challenges
- Close coordination with local inspectors and engineers
With the right planning and experienced construction team, it’s possible to build homes that are significantly more resilient to future storms.
As Frank’s project demonstrates, the goal isn’t just rebuilding — it’s rebuilding stronger and smarter than before.