Project Update
Riverwood
- Updated: July 1, 2026
- Developer / GC: P.A.M. Construction
- Location: Sarasota, FL
Current Status as of July 1, 2026
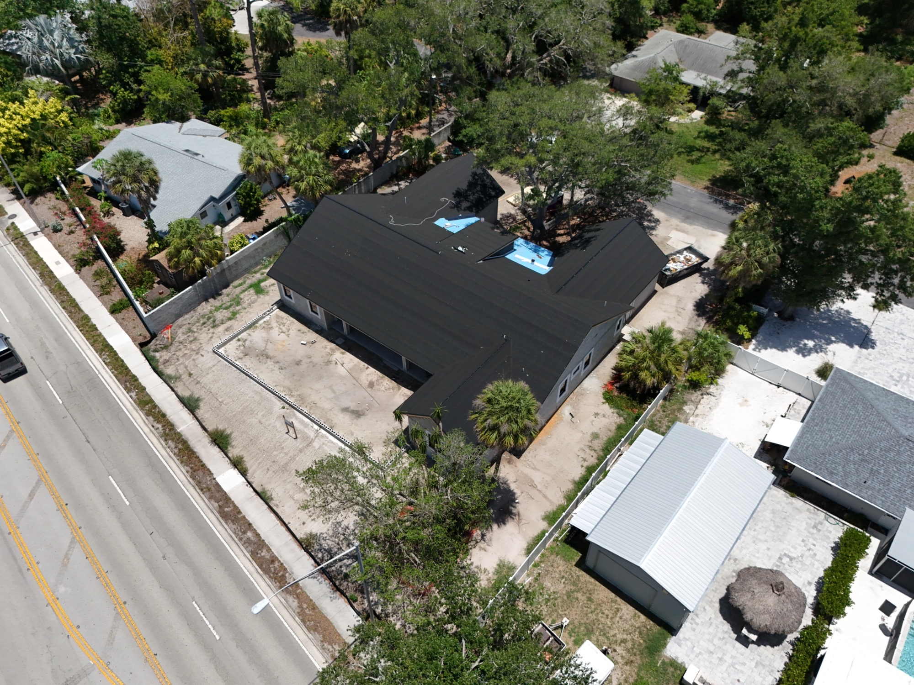
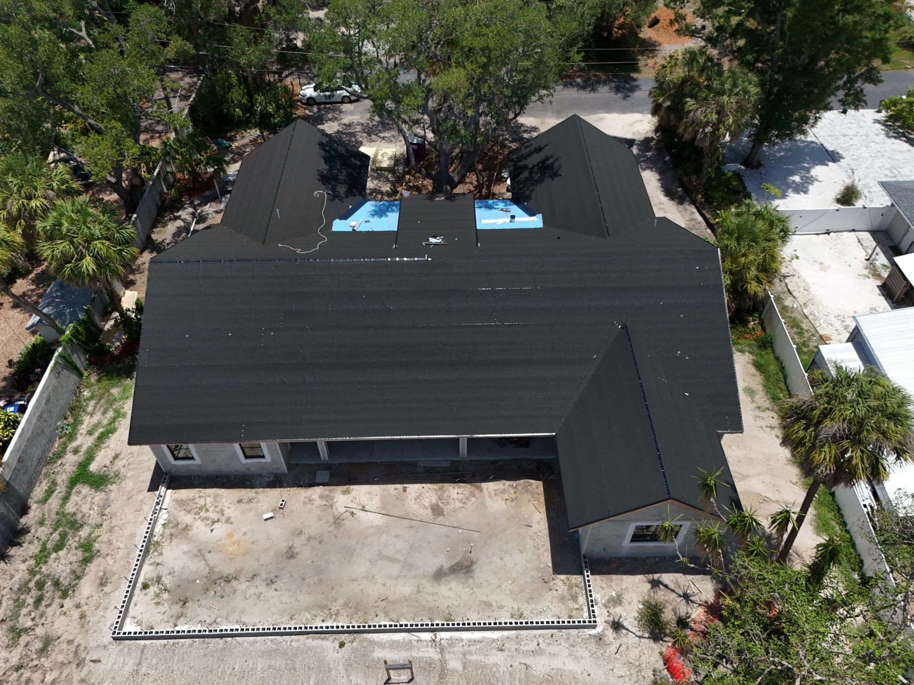
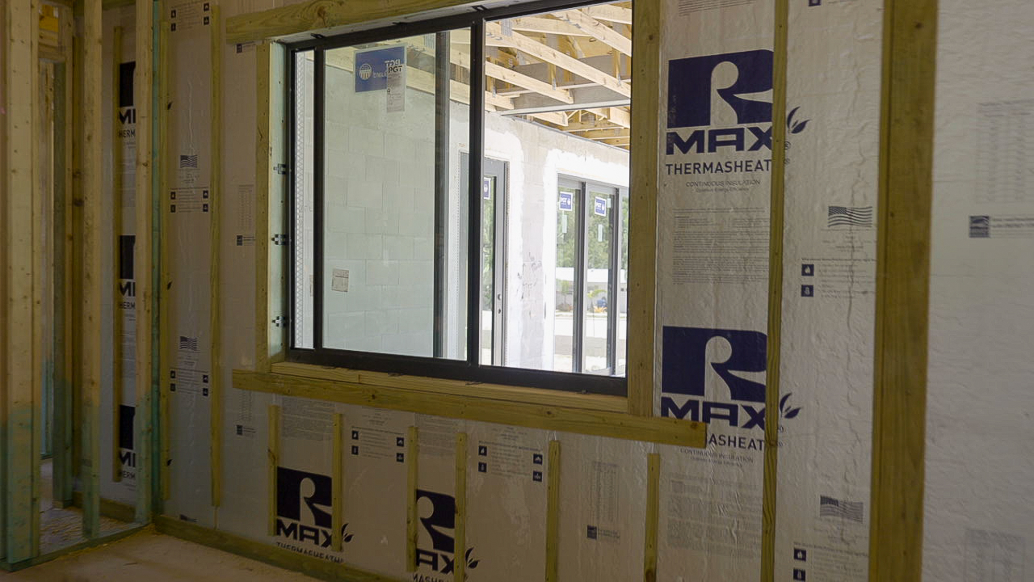
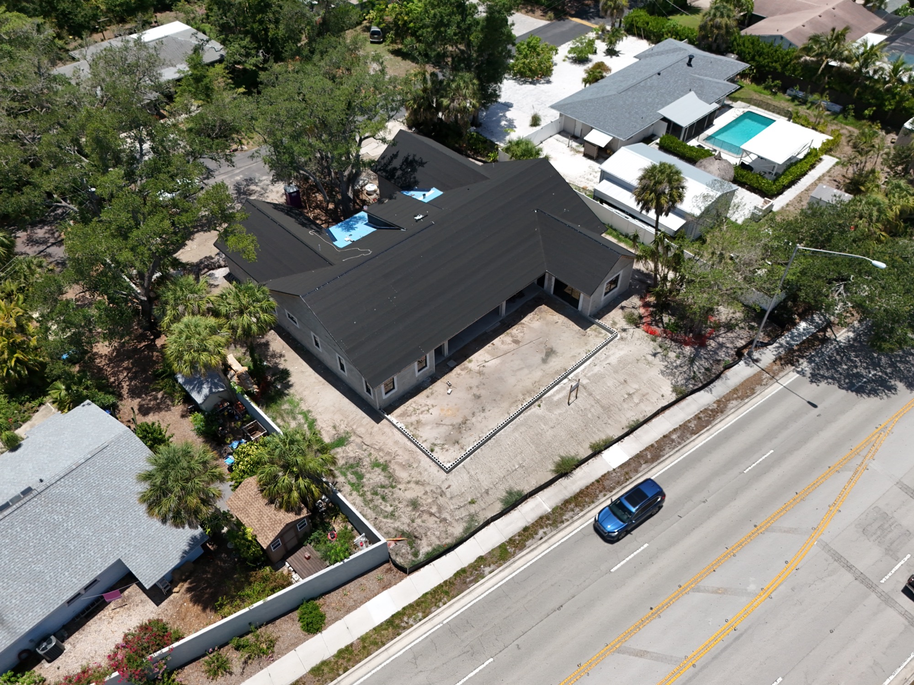
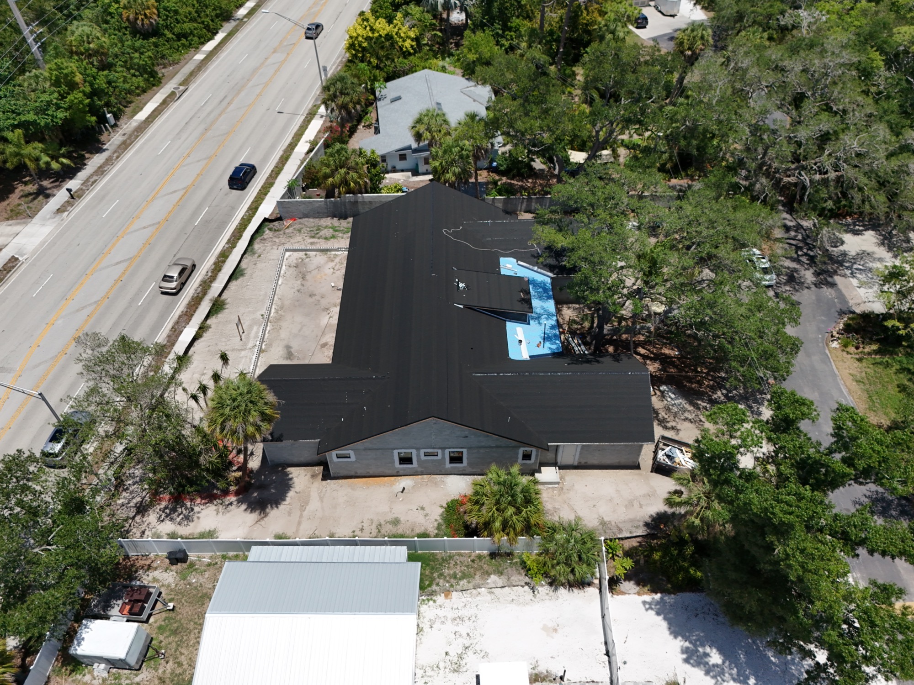
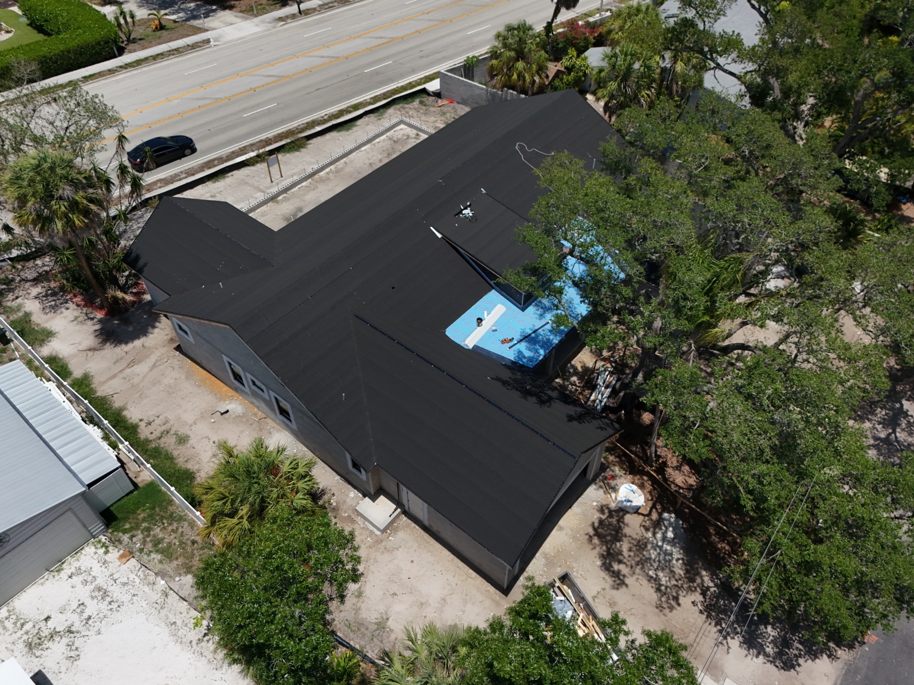
The project continues to advance on schedule as the home moves from structural framing into the rough-in phase. Since our last update, we’ve completed several key inspections, installed the roofing underlayment, and enclosed the home with windows, keeping construction moving efficiently despite the approaching rainy season.
Structural Progress &
Site Execution
We successfully passed the truss inspection, confirming all engineered connections and tie-downs meet structural requirements.
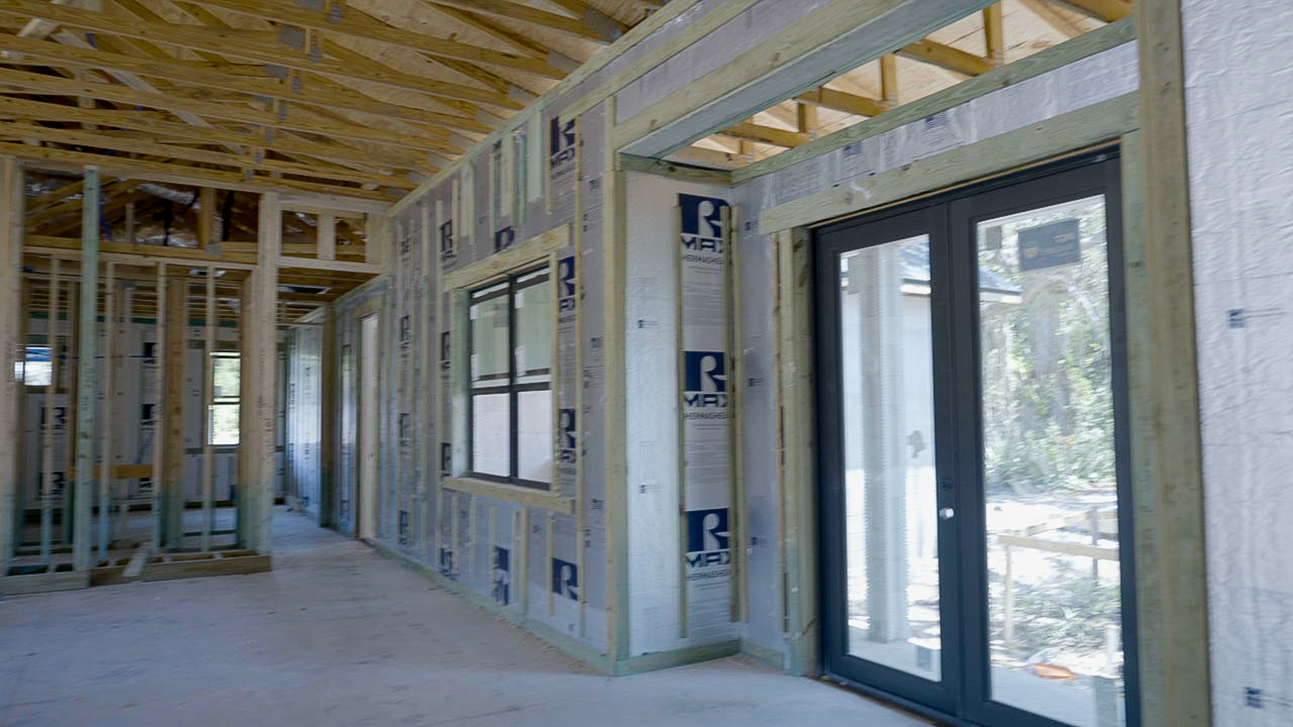
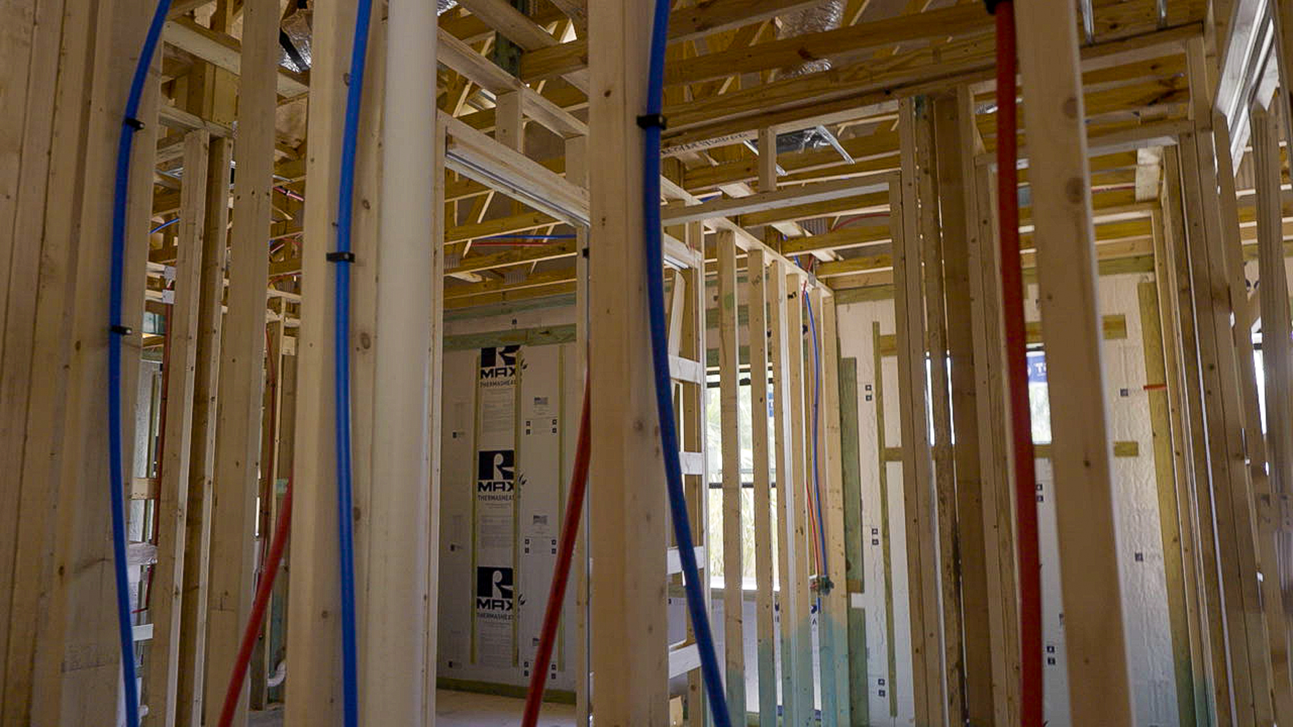
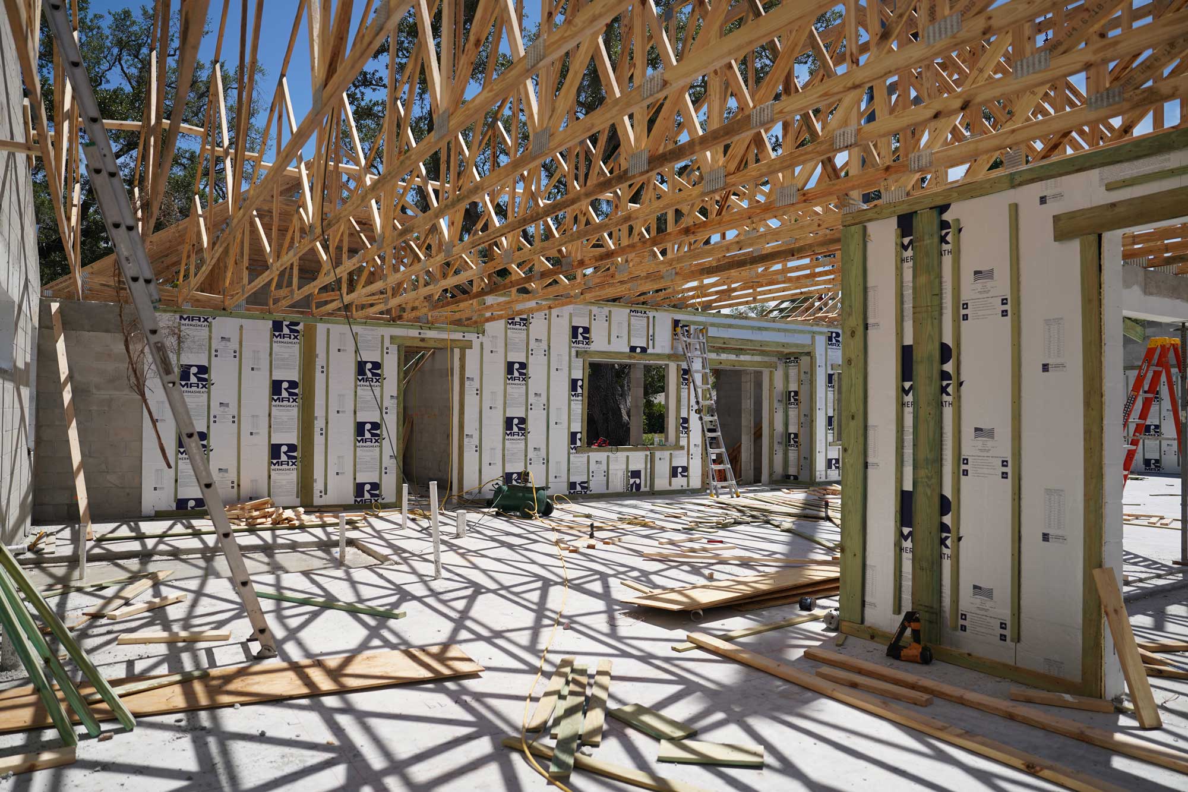
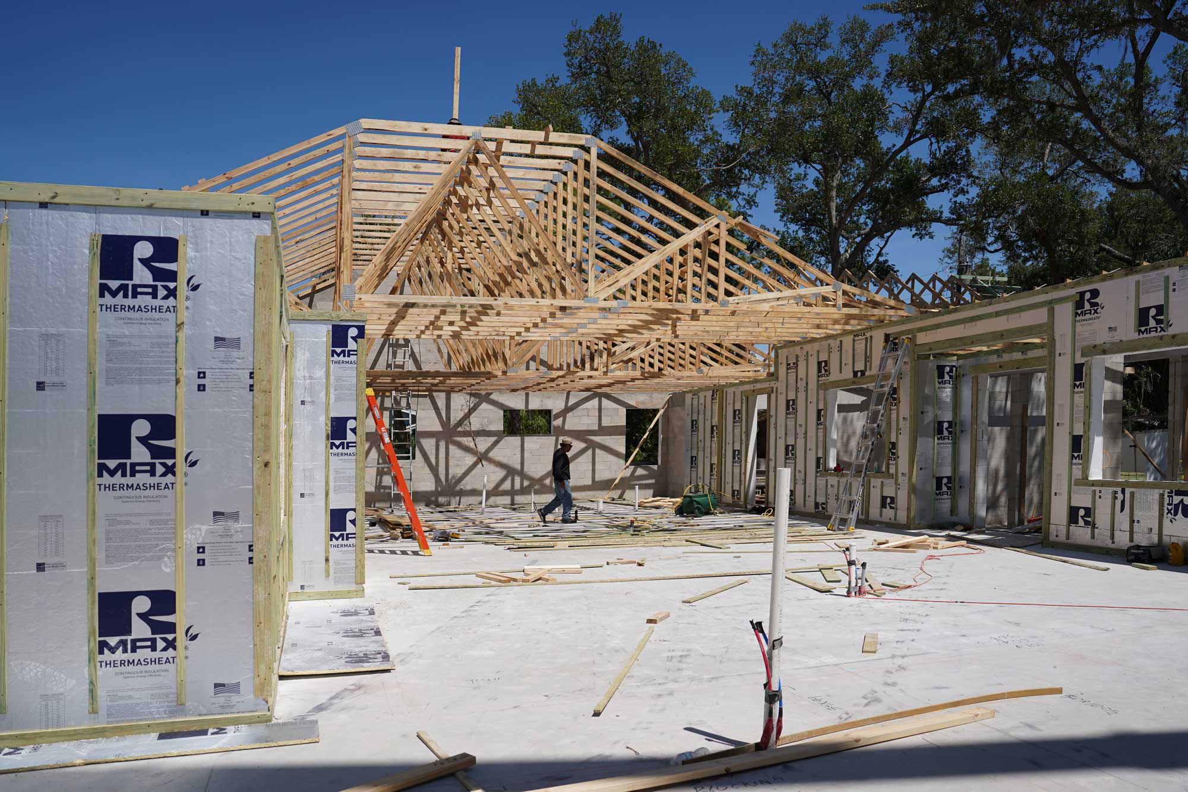
Interior framing followed with detailed wall layouts before permanent framing began, allowing room sizes and key spaces to be verified early. Once framing was complete, the project transitioned smoothly to the mechanical trades. A few window openings required minor field adjustments, which were completed without affecting progress.
Curent Work in Progress
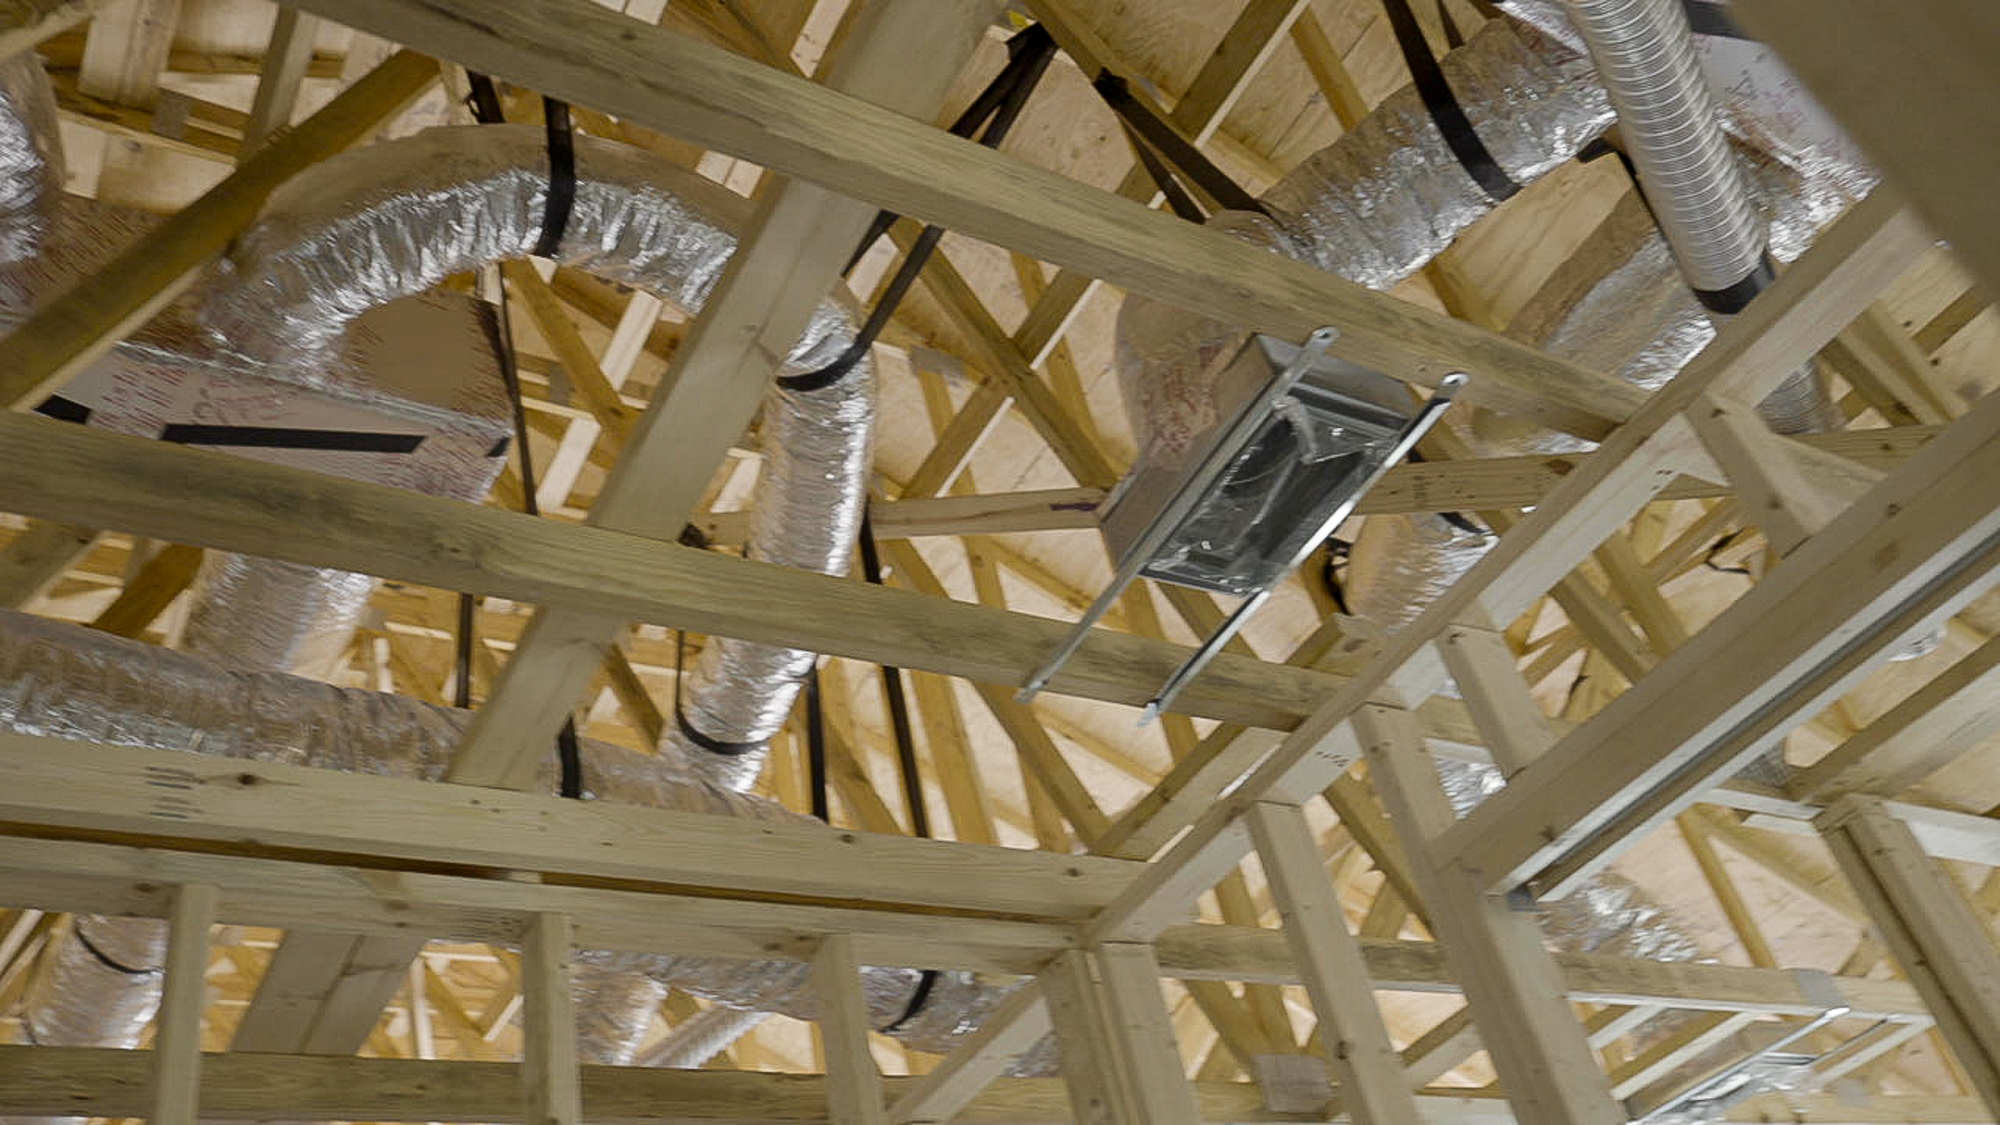
Plumbing and HVAC rough-ins are now complete, including overhead systems, roof penetrations, ductwork, and ventilation. Window installation has been finished, making the home weather-tight.
Electrical rough-in is in its final stage and is expected to be completed shortly before the next round of inspections.
Upcoming Milestones
The next phase includes rough-in inspections followed by the framing inspection. Once approved, insulation and drywall will begin, while exterior stucco preparation and cladding installation move forward.
Utility work is also progressing, with permanent power, water service, and pool construction scheduled to begin in the coming weeks.
Looking Ahead
The next update will highlight one of the home’s biggest transformations as insulation, drywall, exterior finishes, and utilities come together. With each milestone completed, the project continues moving steadily toward its finished form.
As always, we’ll continue sharing milestone updates as construction progresses.
May 8, 2026 Update
The Riverwood home continues to make strong progress, and over the past several weeks we’ve pushed through some of the most demanding early-stage work on the project. With demolition complete, permitting finalized, and site preparation behind us, the home is now fully in its structural phase and beginning to take shape in a way that reflects the vision behind this custom build.
Structural Progress &
Site Execution
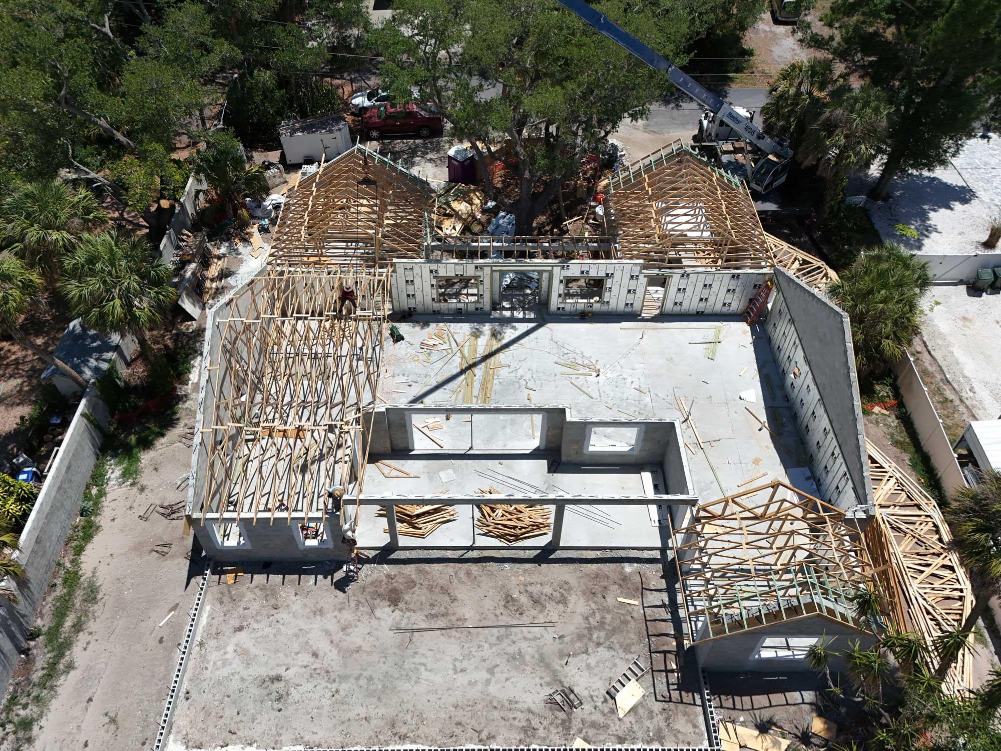
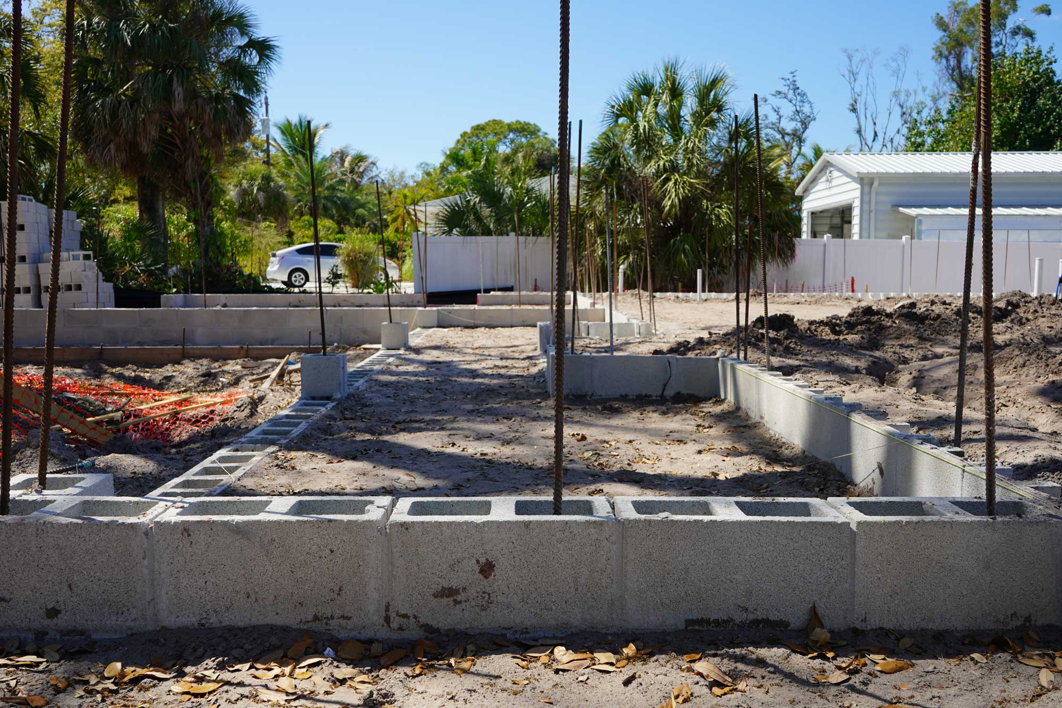
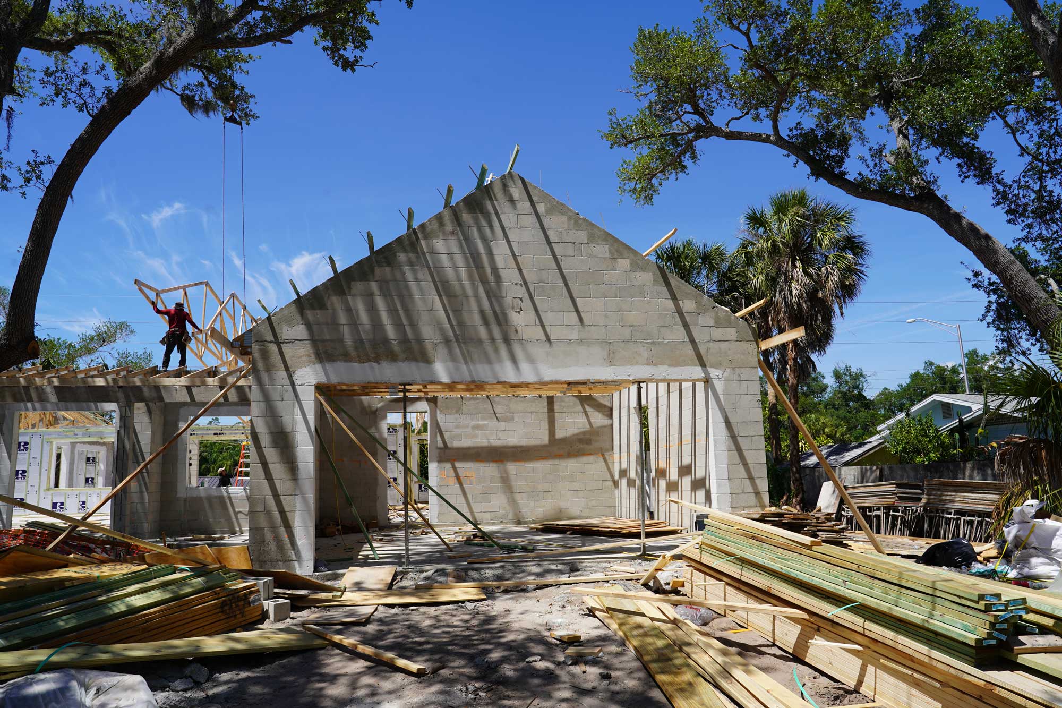
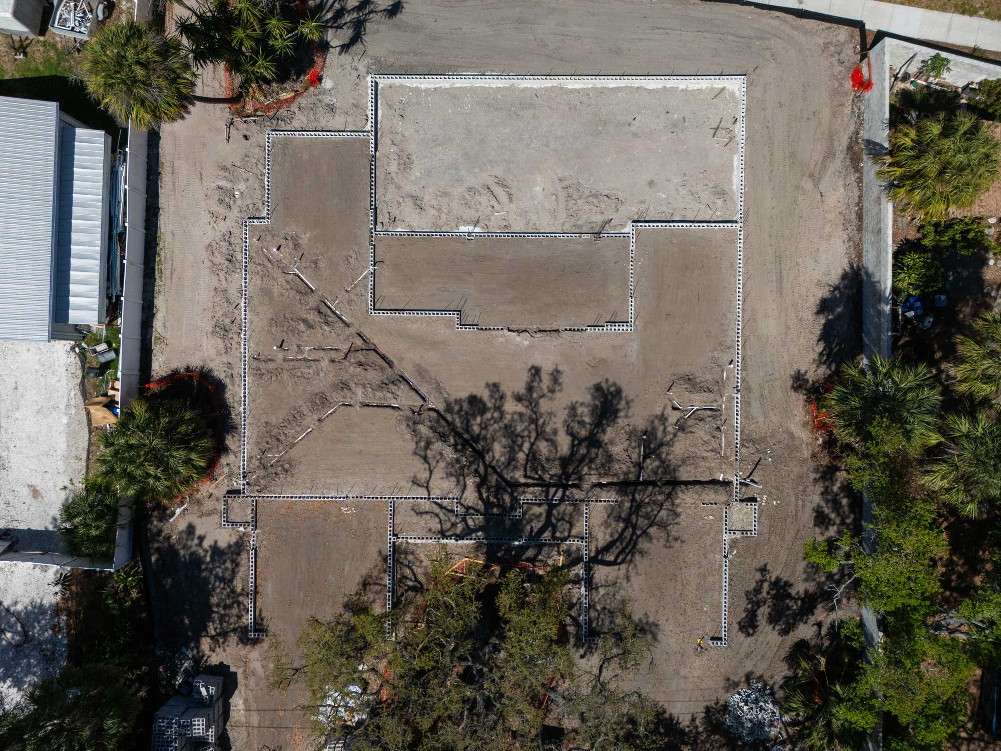
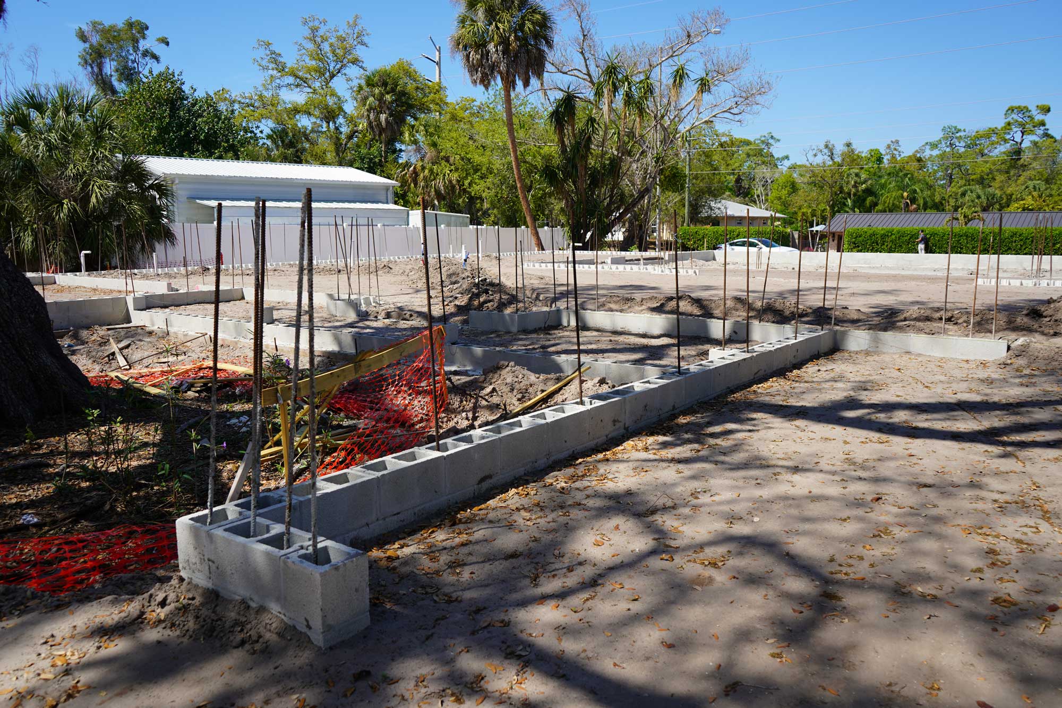
Over the last several weeks, the Riverwood project has moved through some of the most critical structural milestones. With the shell now established, the focus has shifted toward framing and preparing the home for dry-in. Despite the tight site conditions and protected tree requirements surrounding the property, our team has been able to keep operations moving efficiently while protecting the integrity of both the build and the surrounding site.
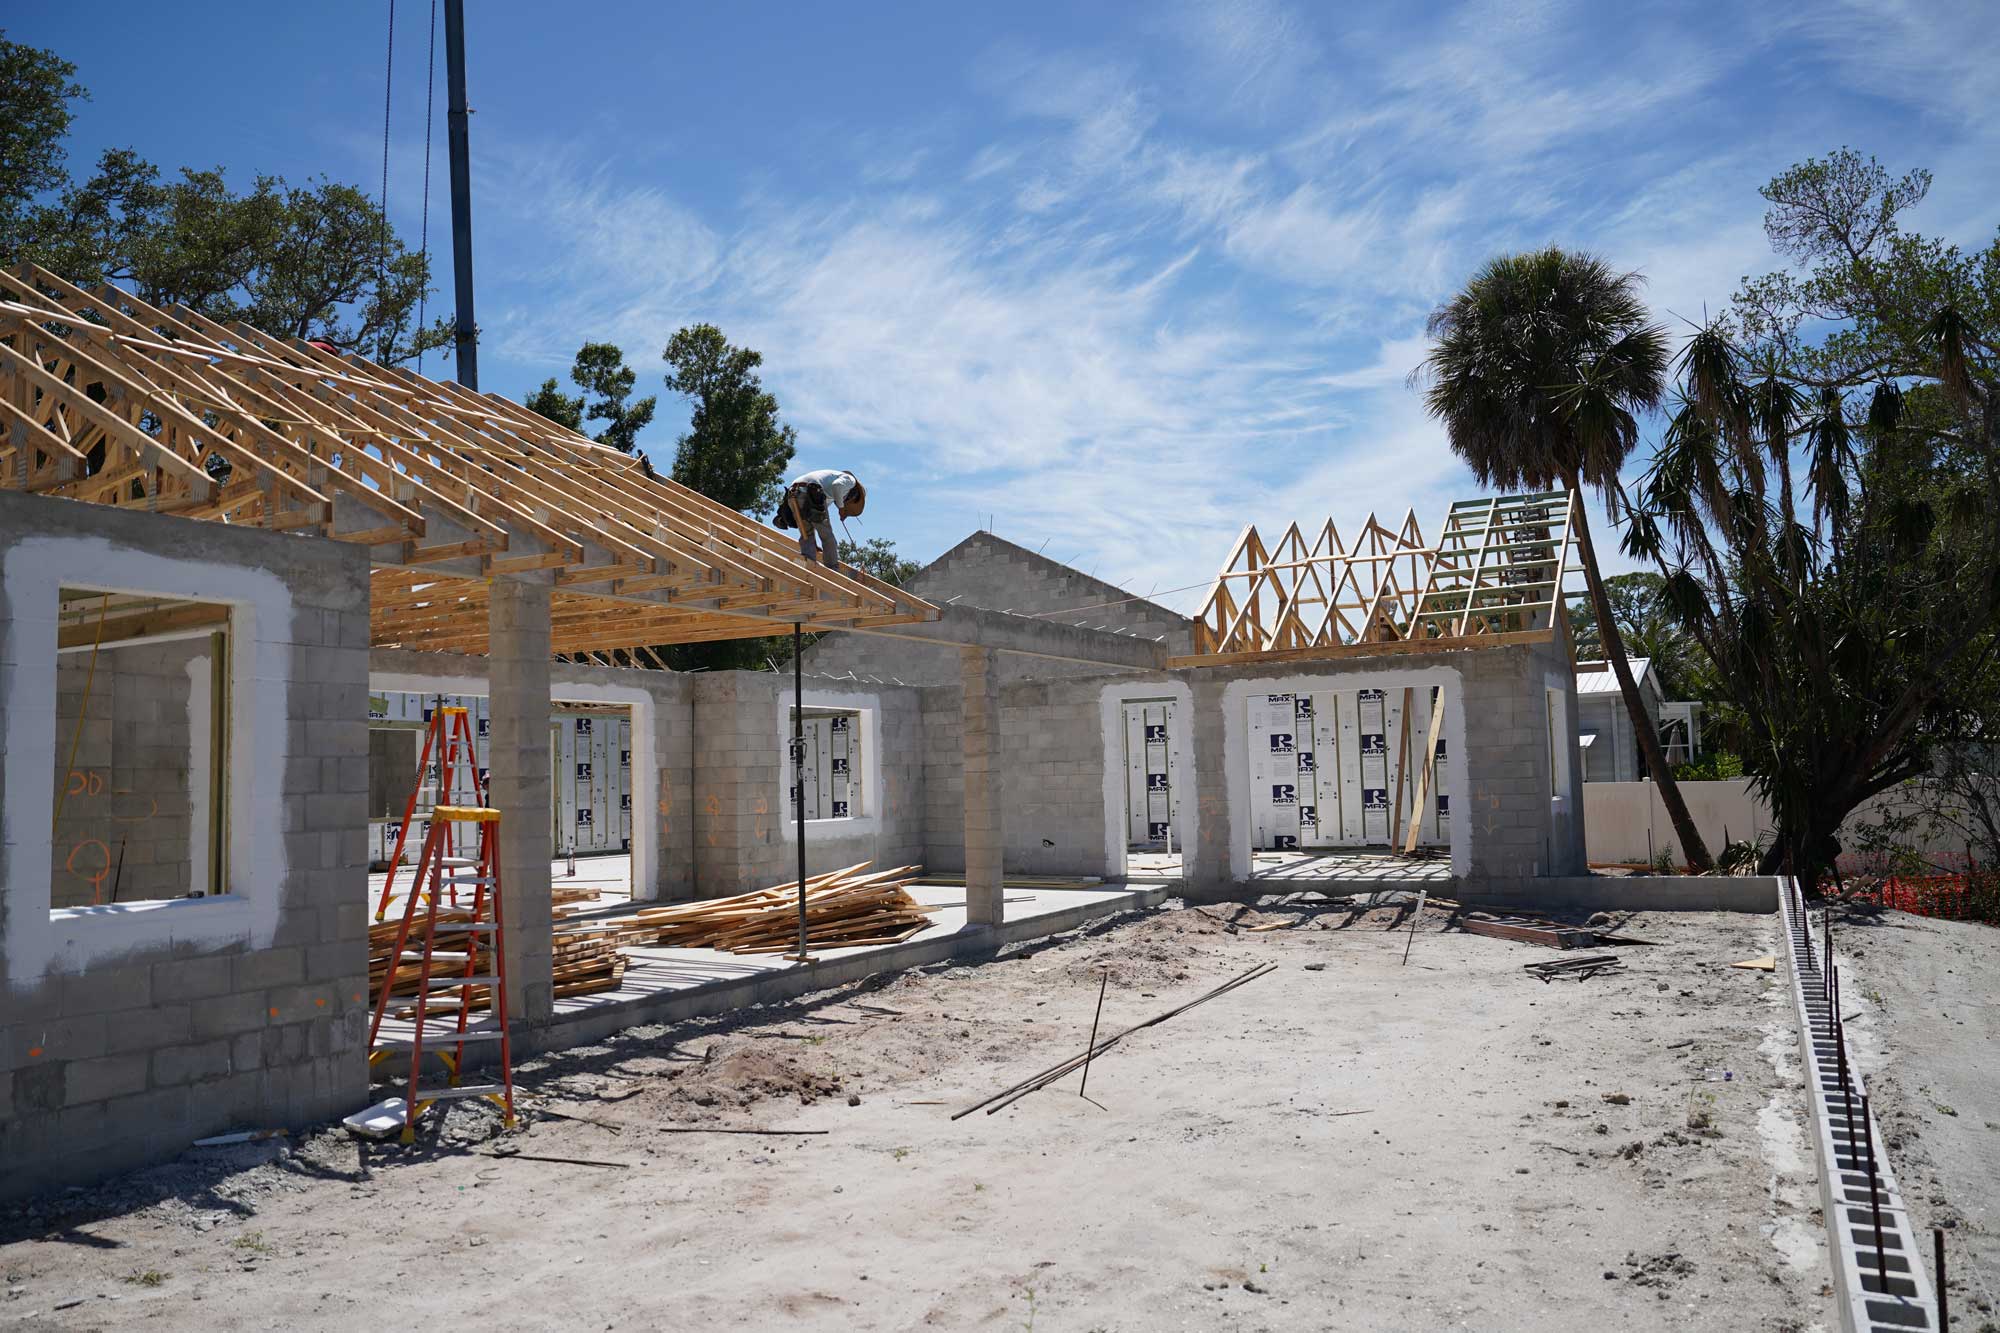
The structural system is now in place, including the reinforced foundation and full tie beam installation throughout the home. Because of the custom design and roofline details incorporated into this build, this phase has required a high level of coordination—but everything is progressing as planned, and the home is beginning to take on its full form.
Framing & Roof
Installation Underway
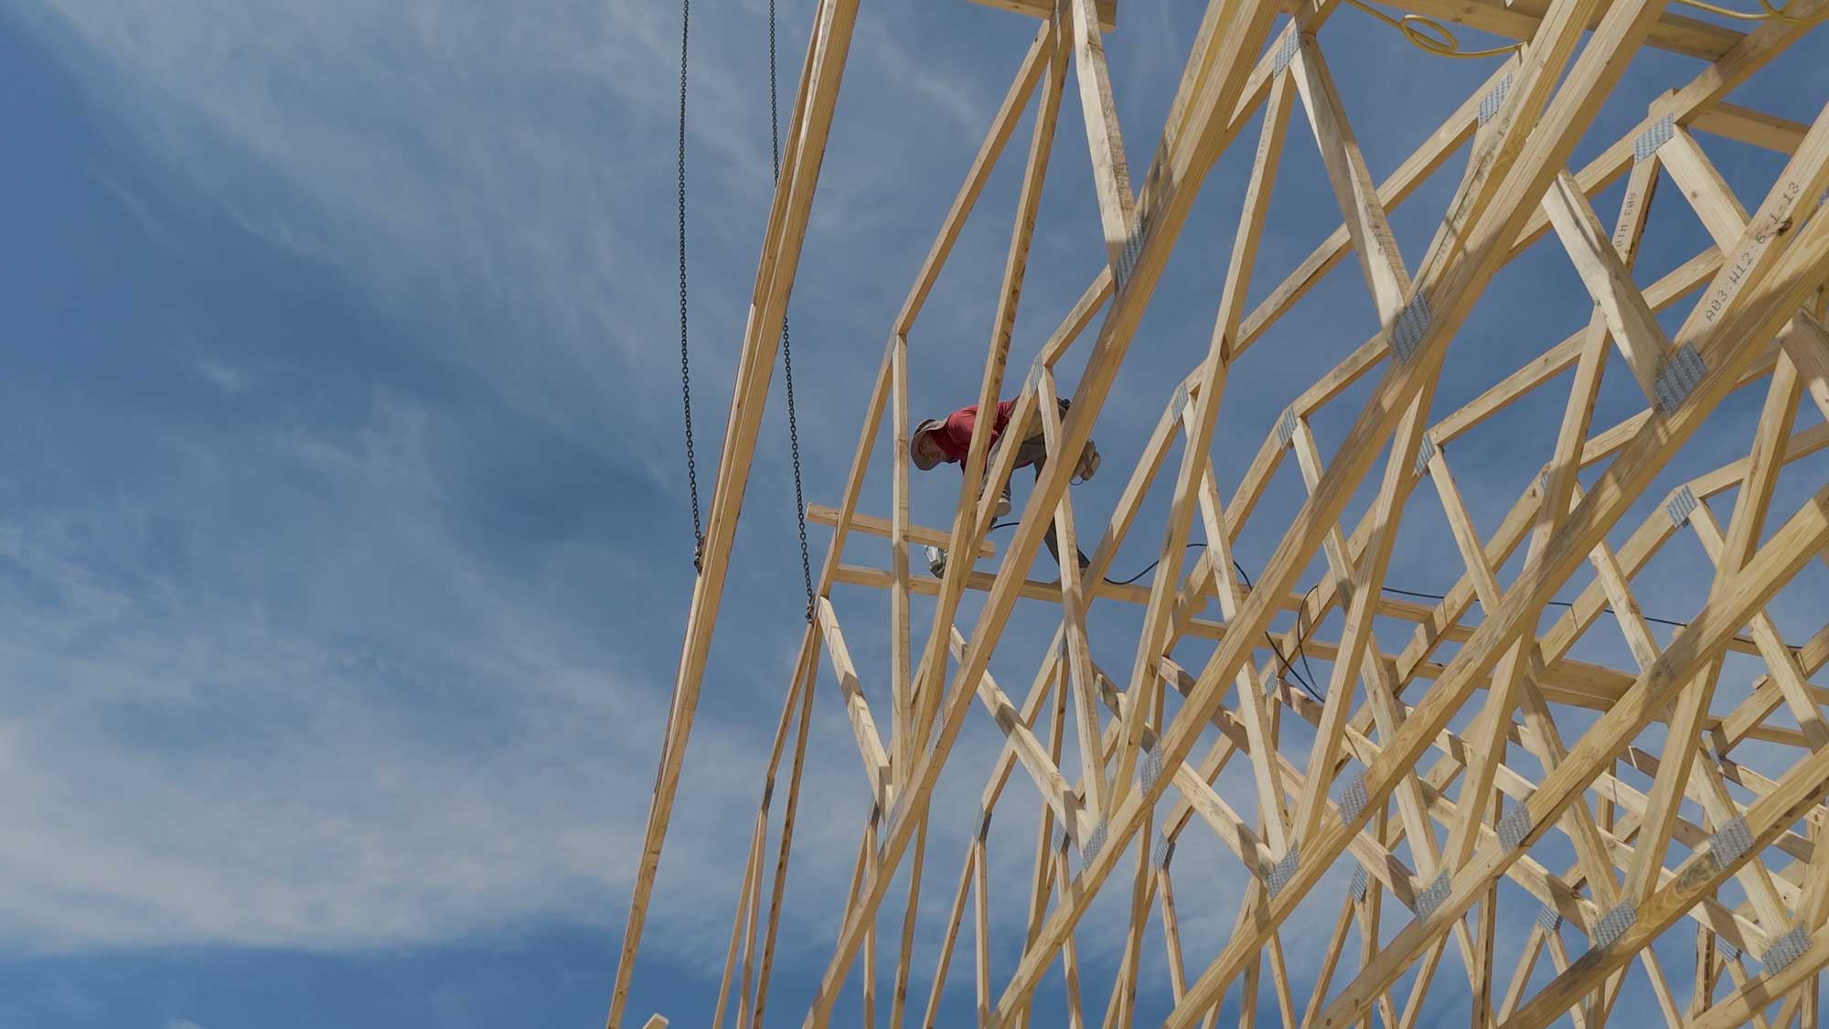
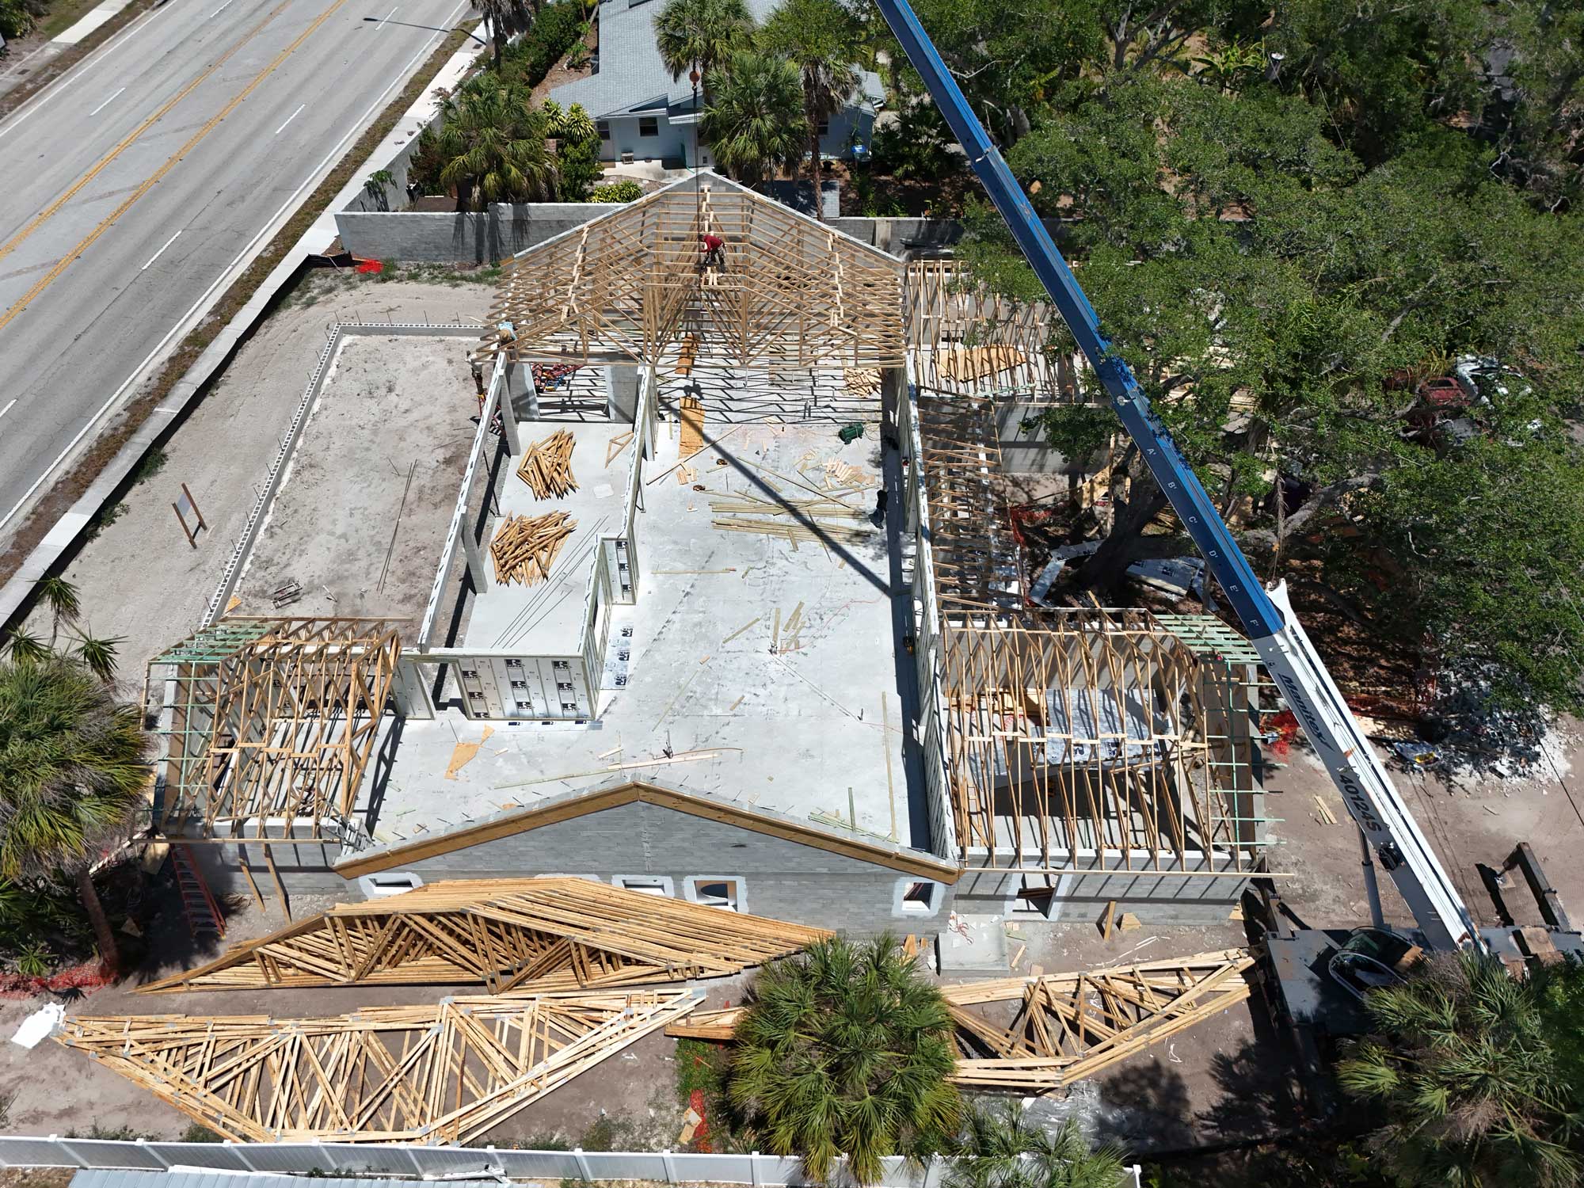
Current efforts are focused on setting and securing roof trusses across the structure. Given the custom rooflines incorporated into this design—including multiple pitch transitions and CMU rake wall construction—this phase requires detailed execution, but progress has been strong.
Once truss installation is fully completed, the next steps will include:
- Roof decking installation
- Structural inspection and truss tie-down verification
- Underlayment installation
- Interior framing progression
This marks one of the biggest transitions on the project, as completing the shell allows all remaining trades to begin moving through the home more efficiently.
Windows, Doors &
Upcoming Milestones
Impact-rated bronze aluminum windows are currently scheduled for delivery within the next few weeks, aligning with the completion of framing. Once installed, the home will begin moving into its dried-in stage.
After that, we’ll transition into:
- Mechanical, electrical, and plumbing rough-ins
- Final framing adjustments (if needed)
- Client walkthrough at frame stage for outlet, lighting, and system confirmations
- Roofing finish installation following all trade penetrations
At this point, the project is tracking exactly where we want it—past the heavy site and structural work, and now moving toward enclosure and interior systems.
Looking Ahead
One of the things that makes Riverwood special is that this home was designed with a clear vision from the beginning, and seeing that vision move from plans into structure is where projects like this really start to come alive.
Over the next several weeks, you’ll begin seeing major visual progress as the roof system, windows, doors, and interior framing come together.
As always, we’ll continue sharing milestone updates as construction progresses.